3D sketching
Push/pull, soft and hidden edges, solids, components, Match Photo, geolocation and terrain. Opens and saves SKP through the installed SketchUp.
KeyTray Andamia brings together what SketchUp, AutoCAD and Revit do today: model in 3D, draft precisely in 2D, document the house with its drawing set and present it with realistic rendering. The same project opens in the browser and in the desktop app.
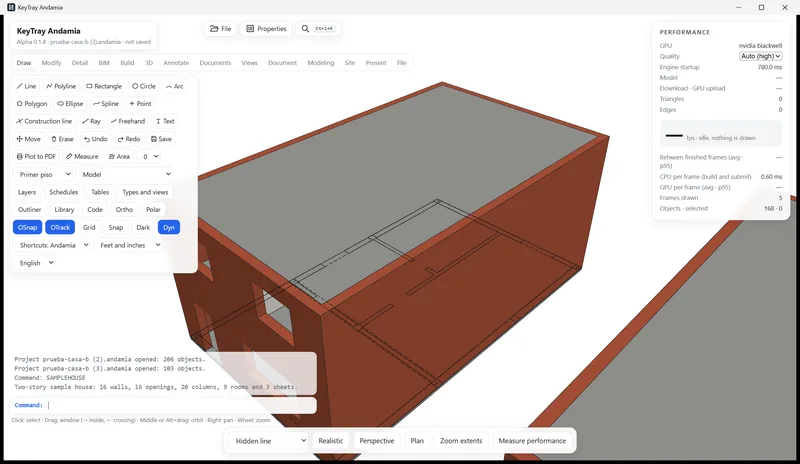
Every tool works on the same document: what you draw in plan shows up in 3D, in sections and on sheets, without exporting or redrawing.
Push/pull, soft and hidden edges, solids, components, Match Photo, geolocation and terrain. Opens and saves SKP through the installed SketchUp.
AutoCAD commands and shortcuts (F3, F7, F10…), MTEXT, dimensions, layers, hatches, tables and plotting to PDF. DWG and DXF round trip.
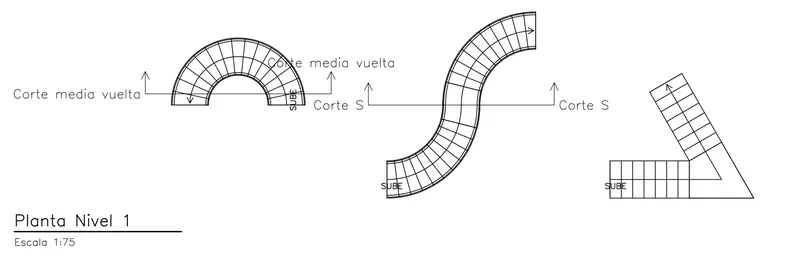
Walls, slabs, roofs, straight and curved stairs, typed doors and windows, area and room schedules, sheets with title blocks, revisions and IFC.
GPU path tracer with sun and sky, glass and light fixtures; vegetation, people and video walkthroughs. A clean image in seconds, up to 8K.
The same application runs in the browser (WebGPU) and as a Windows program. The core is C++ compiled to WebAssembly: fast in both.
Every command has a learning card: what it does, how to use it and what it asks for. One program from student to professional, with the same file.
The core is global and each country comes as a versioned package. We start with Peru (Reglamento Nacional de Edificaciones): Peruvian area schedule, title block and permit sheets. The Peruvian package rules are a draft: licensed architects and engineers (CAP / CIP) complete them before they are considered valid.
All taken from the program as it is today. None is a mockup.
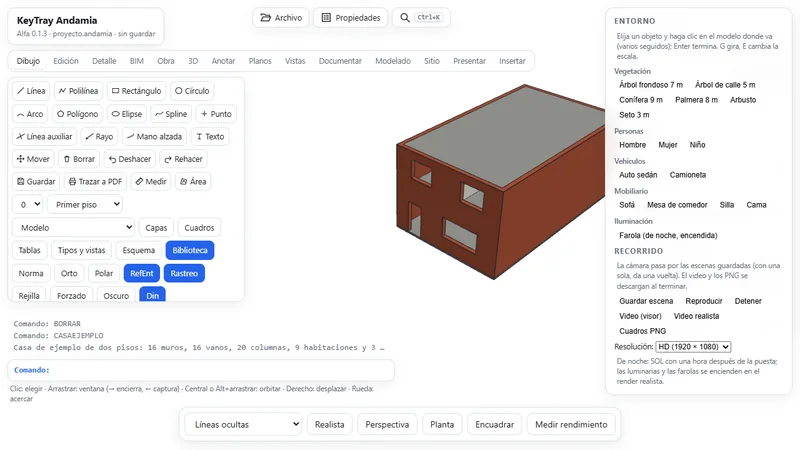
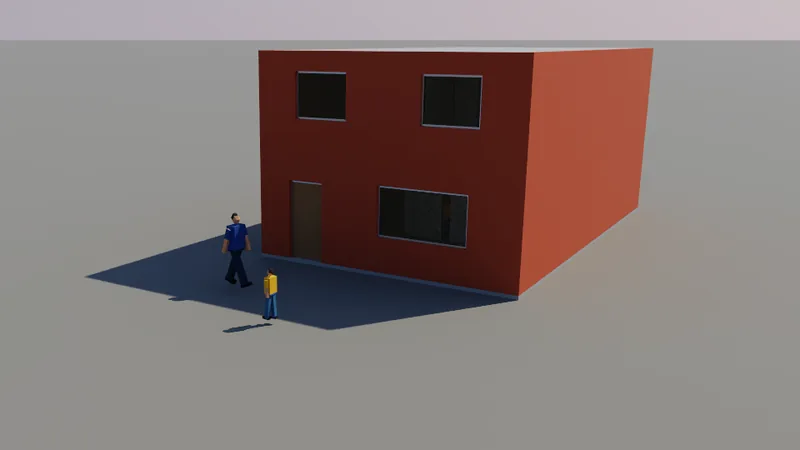
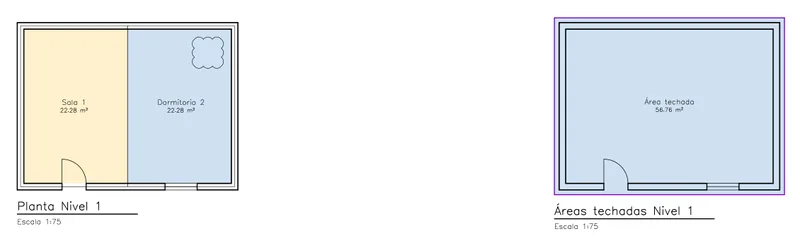
Measured on this version, not estimated. If your laptop is a few years old, use the desktop app.
Windows installer digitally signed by SoftControl Enterprise Inc.
The signed installer of version 0.2.0 will be published here in the coming days. Write to us and we will let you know.
This is an alpha version: keep copies of your projects. Installing a new version uninstalls the previous one; your .andamia files are not touched.
Soft and hidden edges, solids, sandbox, Match Photo, geolocation, 3D text with TrueType fonts; axis locking with arrow keys, texture pins, OBJ, GLB and DAE import with textures.
In-place MTEXT editor, tables with formulas, MULTILEADER, text and dimension styles in DWG, annotative objects, CTB on sheets, associative hatch, PDF import and publish.
Multi-flight, winder, spiral and curved stairs; skeleton roofs; curtain walls; Peruvian area schedule, revisions, title block, field schedules, links, IFC with Psets and 15 families.
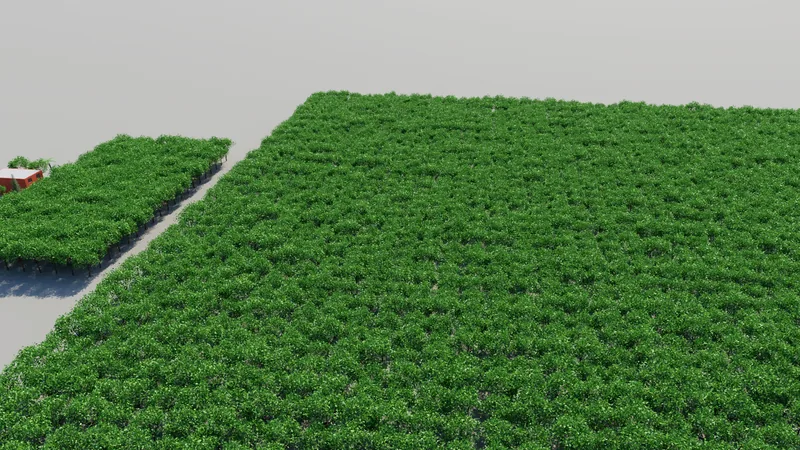
WebGPU path tracer, HDRI sky, panoramas, 8K in strips, video walkthroughs, cameras, styles, fog, depth of field, IES lights, grass, decals and an exportable web page.
Recovery after an unexpected close, properties palette, quick select, match properties, find, command aliases and Ctrl+K.
The app picks the dedicated GPU, recovers when the graphics driver resets and adjusts quality on its own to stay above 30 fps.
.skp files needs SketchUp installed plus a component this installer does not include yet.